The building
Full refurbishment, loft conversion and extension.
See the rear settingCambridge / Residential refurbishment
A full refurbishment, loft conversion, extension and new-build annex, with kitchens, bathrooms, bespoke joinery and exterior work.

The project
Clarendon Street brings a full internal refurbishment together with an extension, loft conversion and a new-build annex.
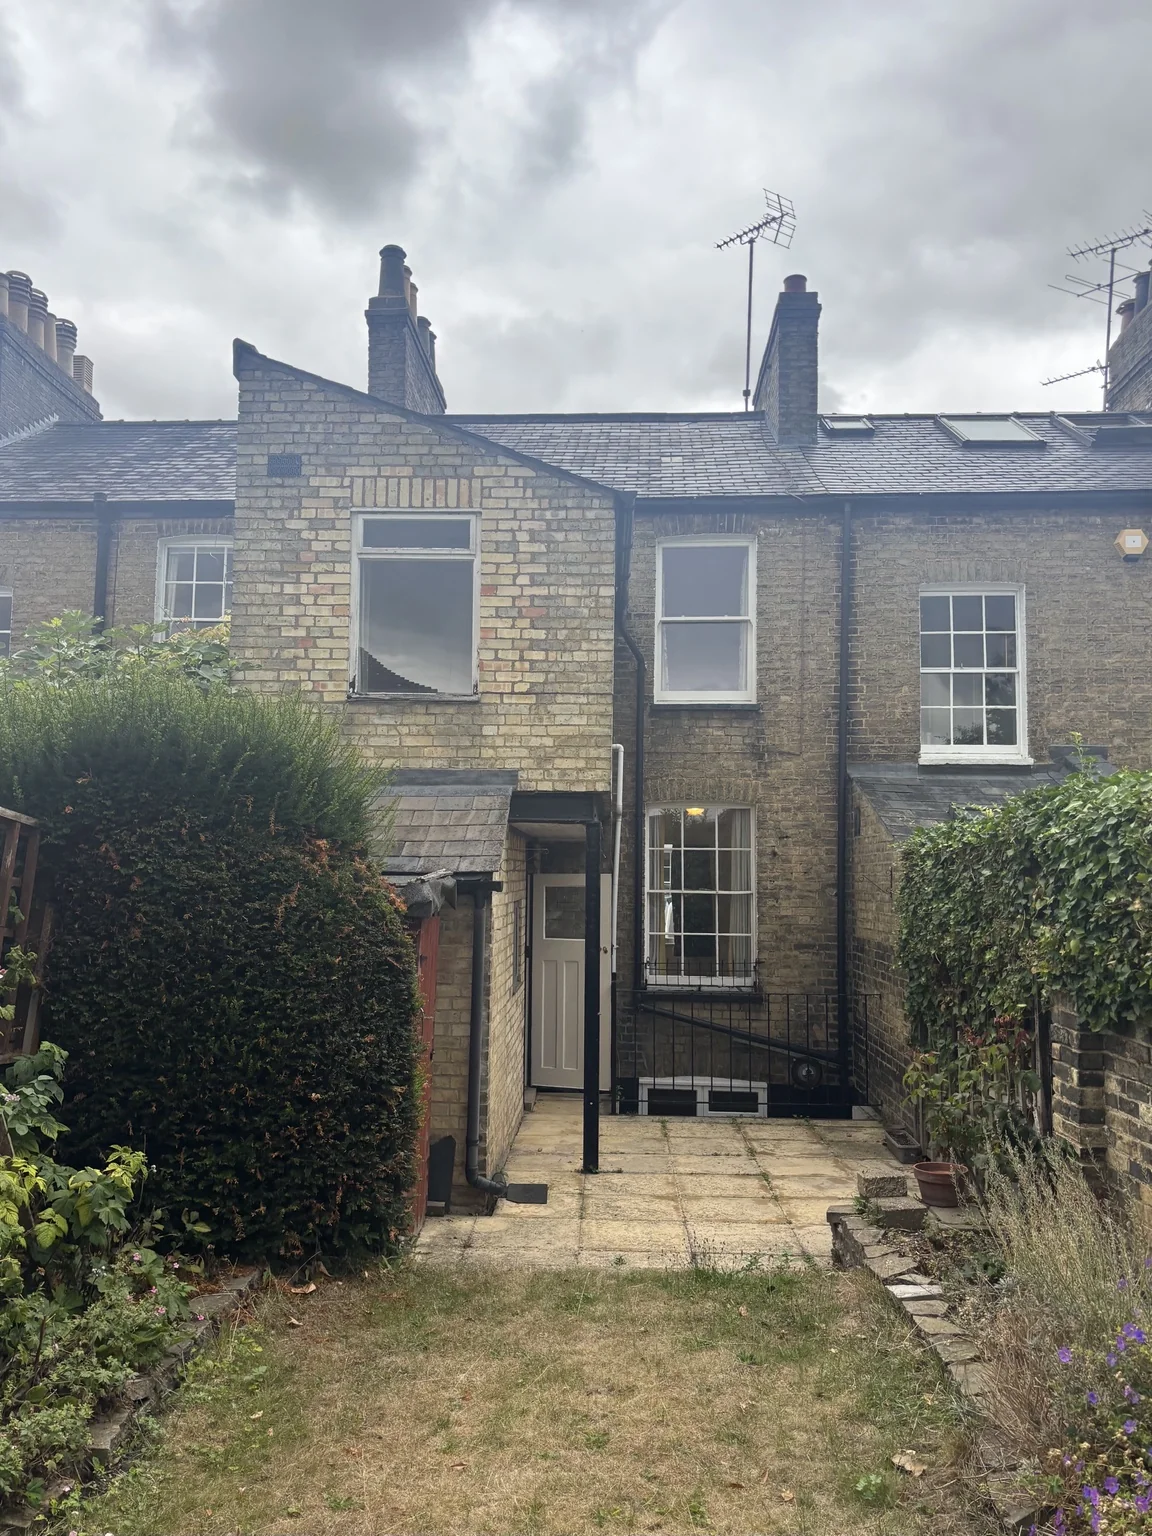
The work moves from the structure and additional space to fitted kitchens, bathrooms and joinery. Outside, the rear elevation and garden record a substantial change in how the property meets its setting.
The overall project is ongoing. Photographs show selected completed details and work at different stages.
Across the project
Full refurbishment, loft conversion and extension.
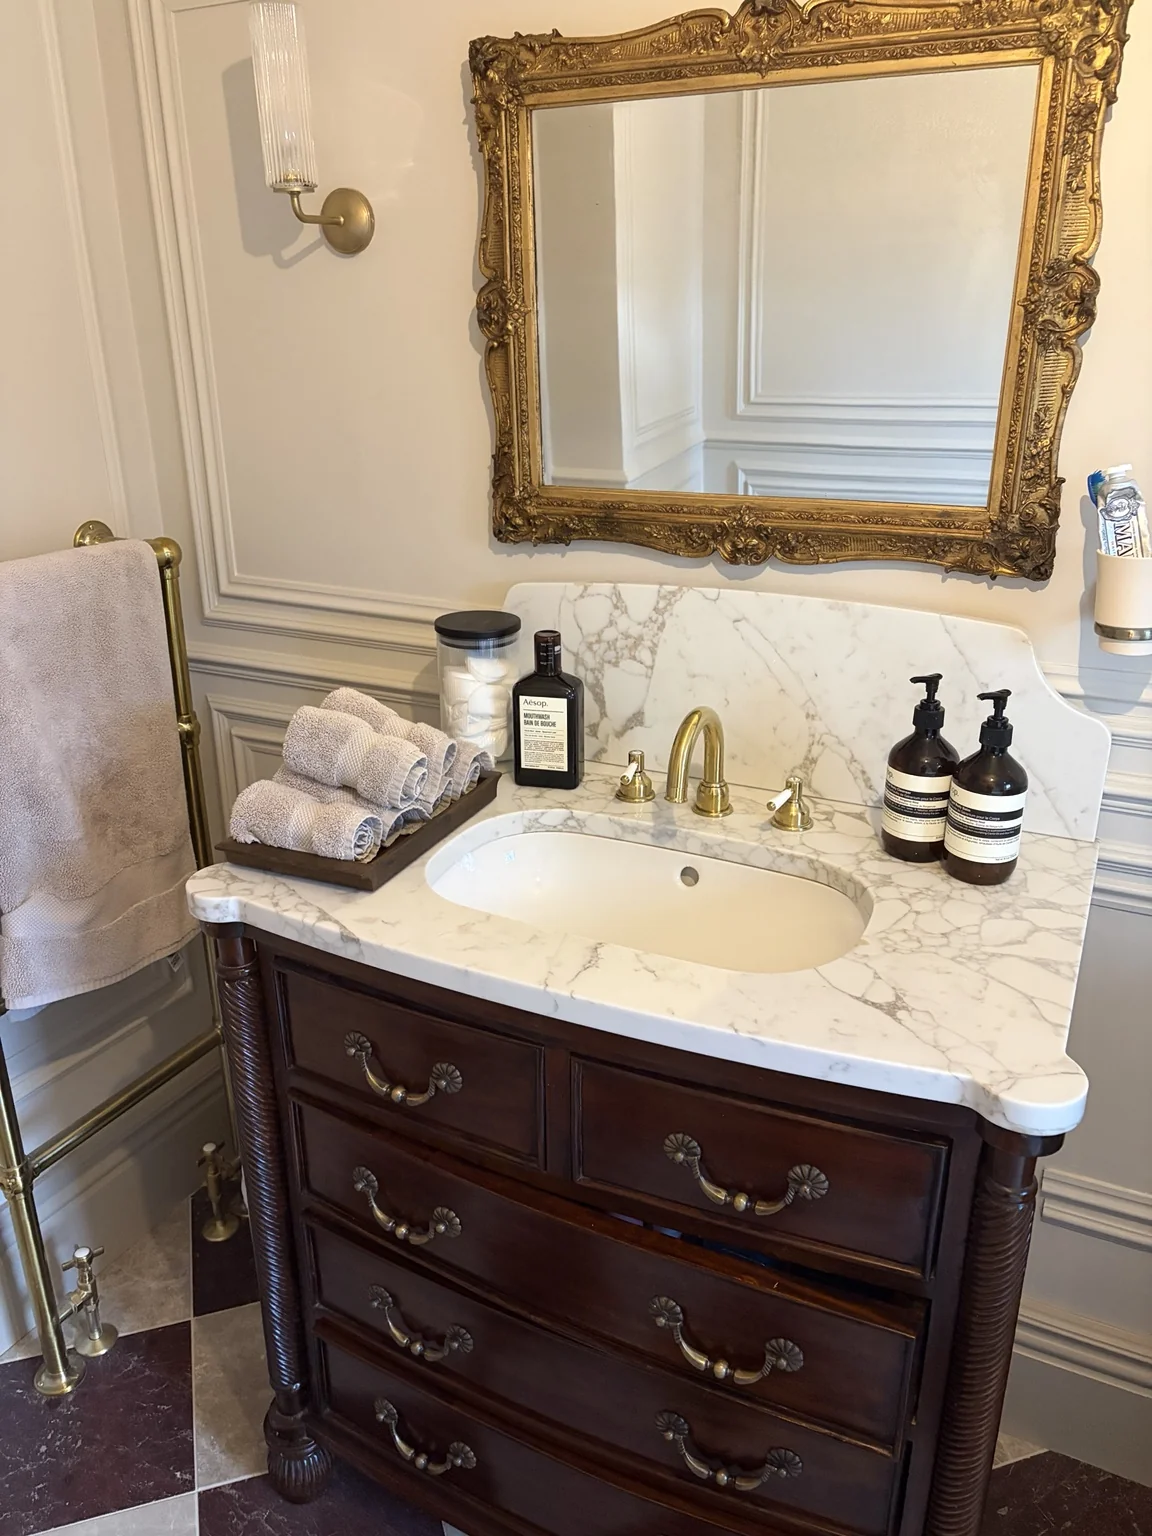
See the rear settingKitchen, bathrooms and the fitted interior.
See the interior detailsCurved components, fitted shelving and assemblies.
See the makingNew-build annex, garden route and external work.
See the gardenIn the photographs: brickwork, herringbone paving, panelling and curved joinery.
Interiors / Joinery
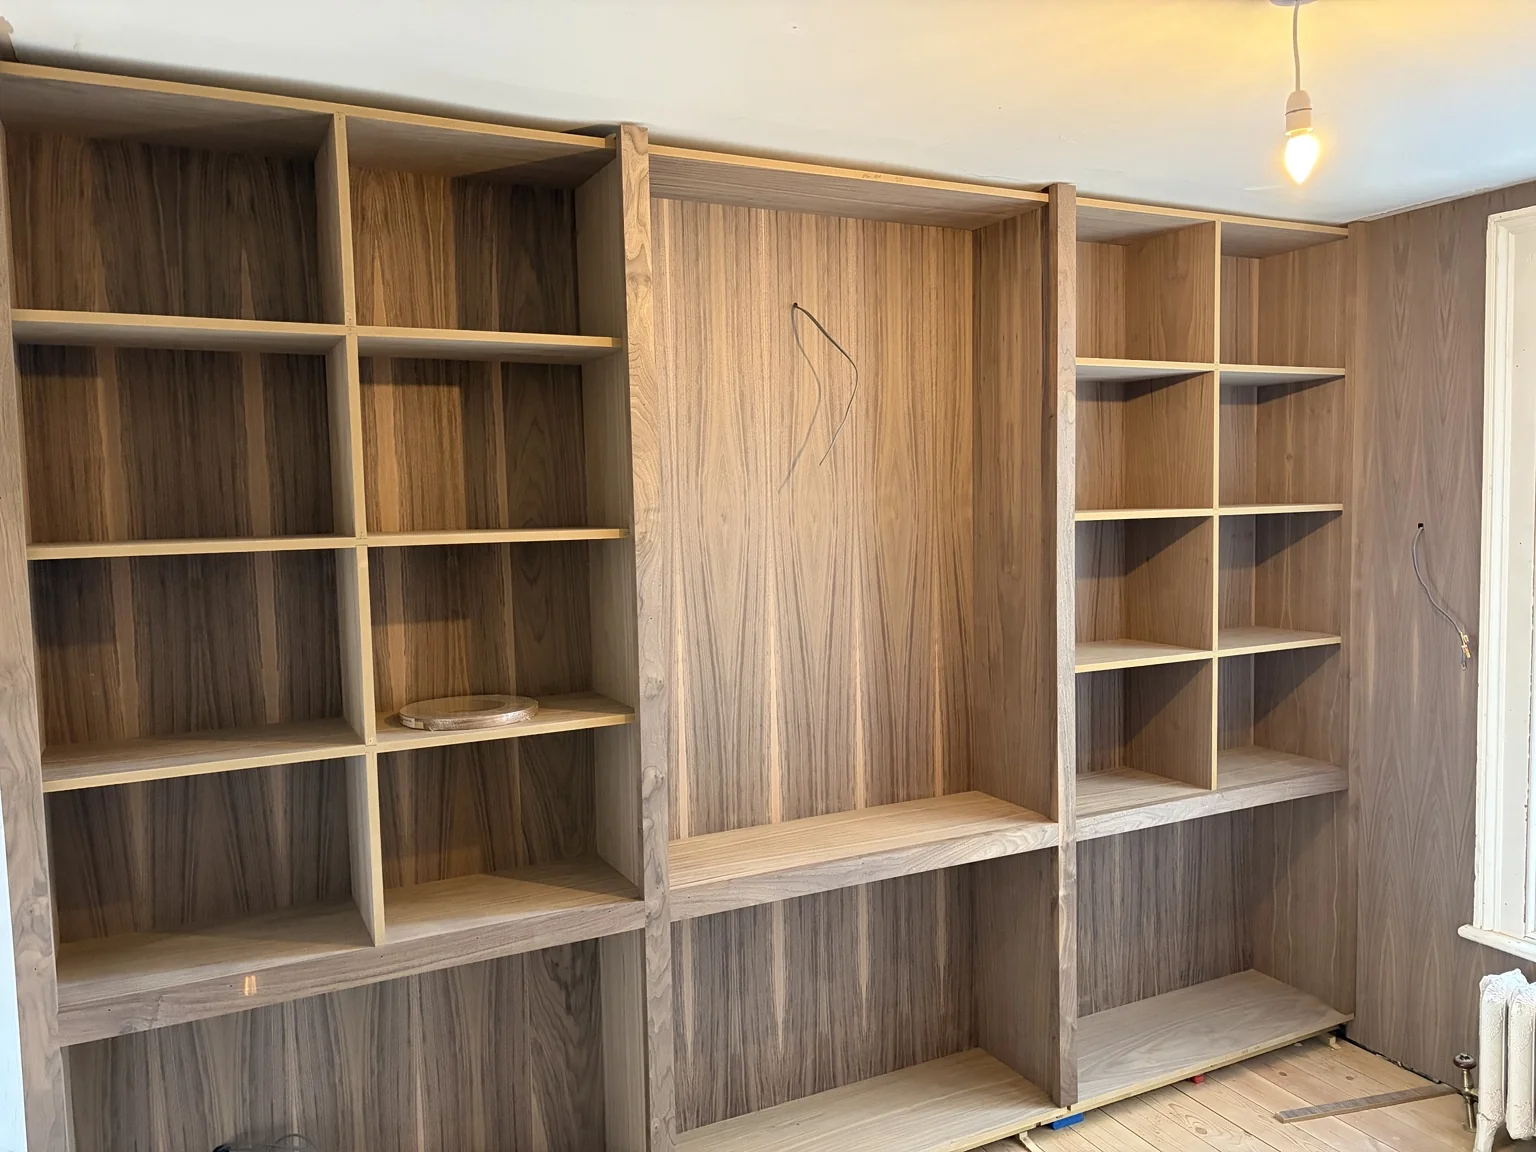
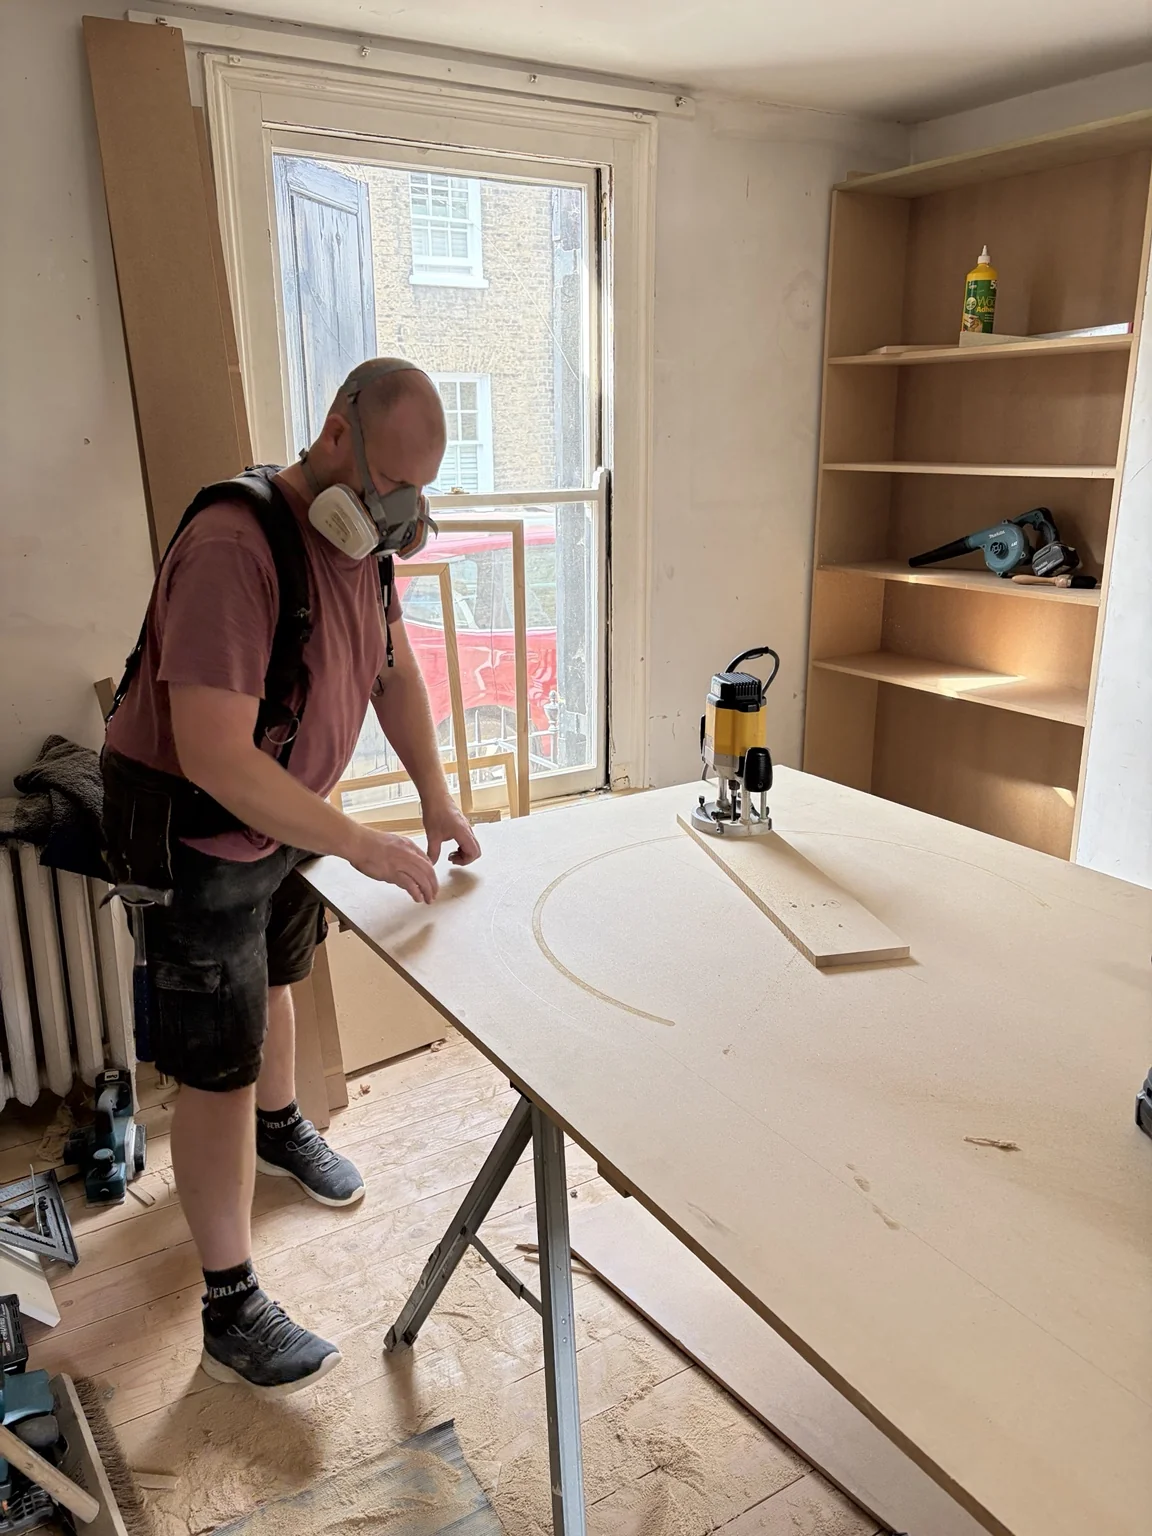
On-site making and fitted assemblies show how the interior takes shape. These are progress views, before the final room photography.

Exterior / Garden
The wider scope includes the extension, new-build annex and external work.
The garden route and garden building are shown at a later stage of the project, alongside the rear elevation comparison.
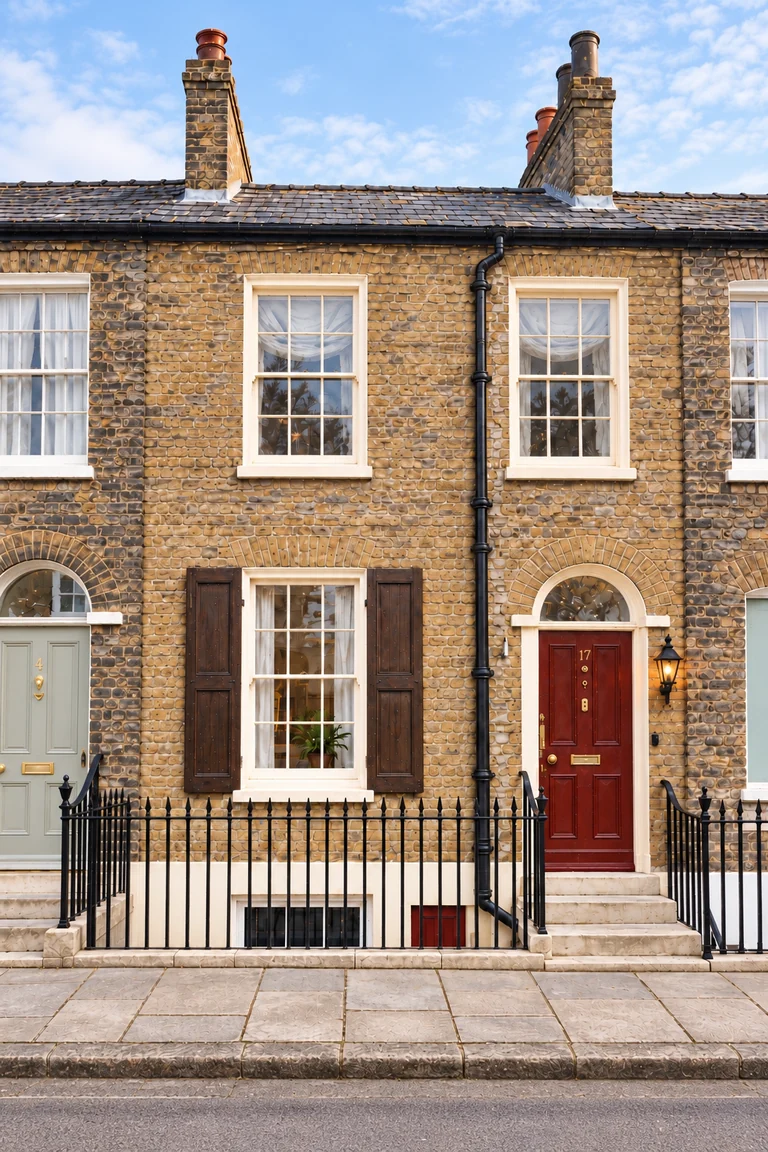
Front elevation / Architectural study
A visual study of the frontage: brickwork, sash windows, shutters and entrance detailing.
A first conversation